This $85,000 Tudor-Style Cape Cod in Belleville Offers 3 Bedrooms, an Updated Kitchen, and a Deep Backyard

A three-bedroom home with an updated kitchen, a spacious upstairs suite, and a detached two-car garage would attract attention in many housing markets.
List it for $85,000, and potential buyers will understandably want to look closer.
Located at 414 N.
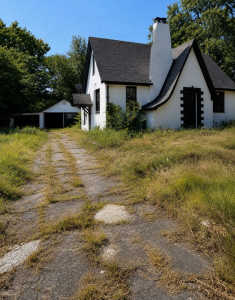
74th Street in Belleville, Illinois, this Tudor-inspired Cape Cod combines distinctive 1940s architecture with several newer interior features.
The property includes three bedrooms, two bathrooms, 11 rooms in total, central air conditioning, a deep lot, and a detached garage.
Listing photographs show a house with visible character and considerable potential.
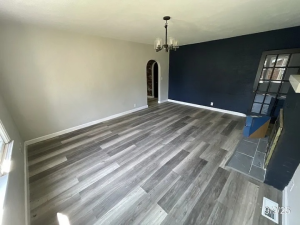
Wide-plank flooring and an updated kitchen give portions of the interior a more contemporary appearance, while the exterior retains the steep rooflines and decorative details associated with Tudor and Cape Cod design.
However, the listing also says that updates were “started,” an important phrase that may indicate unfinished work or additional repairs.
The home was listed for $85,000 and has recently been displayed as pending by Zillow, while some other real estate websites continued showing it as active.
Buyers interested in the property should contact the listing brokerage to verify its current status before relying on information from an aggregator.
A 1941 Home With Tudor and Cape Cod Character
Public real estate information identifies the residence as a single-family home built in 1941.
The architecture blends features commonly associated with Tudor-inspired houses and Cape Cod homes.
Its front elevation includes a steeply pitched roof, a prominent front gable, stucco exterior surfaces, and an asymmetrical appearance that gives the property more personality than a conventional rectangular ranch.
Homes from this period can offer details that are difficult to reproduce affordably in modern construction.
The compact street-facing appearance may also be deceptive.
According to the listing description, the house contains 11 rooms despite looking relatively modest from outside.
The upper level and extended rear portions of the structure appear to create more interior space than the façade initially suggests.
That hidden size is part of the property’s appeal.
It is also a reason buyers should examine the floor plan carefully.
Older homes are not always arranged according to current expectations.
Bedrooms may be reached through narrow hallways, ceiling heights may change upstairs, and certain rooms may have been adapted for different purposes over the decades.
An in-person visit would help determine whether the layout feels comfortable and practical rather than merely spacious on paper.
The Square Footage Requires Clarification
Different property websites do not display consistent information about the home’s interior area.
Realtor.com associates the address with approximately 1,264 square feet, while the current MLS-distributed listing does not clearly state a total finished square footage on several major platforms.
Zillow similarly displays no confirmed living-area figure in its current listing summary.
This discrepancy should not be overlooked.
The number of rooms alone does not establish the amount of finished, legally recognized living space.
Some rooms may be smaller than expected, while basement or attic areas may not qualify as standard finished square footage.
Before making an offer, a buyer should request:
- The current MLS property sheet
- County assessment records
- Any available floor plan
- Measurements of individual rooms
- Permit records for additions or conversions
- Confirmation of finished versus unfinished areas
- An appraisal or independent measurement if necessary
A property can still represent good value without a large interior, but buyers should know exactly what they are purchasing.
Eleven Rooms Create a Flexible Interior
The listing describes 11 rooms in total, including three bedrooms, two bathrooms, a living room, dining room, family room, kitchen, and laundry area.
That room count suggests a degree of flexibility not always available in a lower-priced home.
Separate living and family rooms can allow one space to serve as a formal sitting area while the other becomes the household’s everyday gathering place.
Alternatively, one room might be adapted as a home office, playroom, hobby area, or additional storage space.
The dining room provides another dedicated area that could be retained for traditional use or repurposed according to the buyer’s lifestyle.
However, versatility depends on condition and layout.
Buyers should confirm whether every room has adequate heating, cooling, electrical service, natural light, and safe access.
Older houses sometimes contain converted porches, enclosed additions, or finished areas that were created without the same systems as the original structure.
A high room count is appealing, but the usefulness of those rooms matters more than the number itself.
Wide-Plank Flooring Gives the Interior a Newer Look
One of the most visible updates is the wide-plank flooring installed through several interior spaces.
The broader boards create a more current appearance and help visually connect rooms that may otherwise feel separated by the home’s traditional layout.
Their neutral color also gives future owners flexibility when choosing furniture, wall colors, and décor.
Newer flooring can improve presentation, but buyers should still examine the work closely.
Important questions include whether the material is hardwood, engineered wood, laminate, or luxury vinyl; whether it was installed over a level subfloor; and whether signs of moisture, movement, or damaged flooring remain underneath.
Uneven areas may indicate ordinary settling, but they can also point to subfloor deterioration, foundation movement, or past water damage.
The flooring makes the home appear refreshed.
It should not replace an evaluation of the structure supporting it.
The Kitchen Features Granite and Shaker-Style Cabinets
The kitchen received some of the property’s most marketable improvements.
Listing information describes granite countertops and newer shaker-style cabinetry.
This combination gives the room a clean, broadly appealing appearance without conflicting with the house’s older character.
Shaker cabinets are popular because their simple recessed-panel design works in both traditional and contemporary homes.
Granite provides a durable work surface when installed and maintained correctly.
For a buyer at this price point, an updated kitchen may reduce the need for one of the most expensive immediate renovation projects.
Still, the listing’s wording suggests that improvements may not be fully complete.
A careful inspection should determine:
- Whether all cabinet doors and drawers operate correctly
- If countertops are securely installed
- Whether plumbing connections leak
- If electrical outlets meet current safety expectations
- Whether appliances are included
- If ventilation is installed correctly
- Whether flooring extends beneath cabinets and appliances
- If permits were required for plumbing or electrical changes
- Whether unfinished trim, paint, or wall repairs remain
The kitchen appears to be a major strength, but workmanship and completion matter as much as surface appearance.
The Primary Suite Occupies the Second Floor
The second-floor primary suite is one of the home’s most distinctive features.
Rather than placing all three bedrooms together on one level, the layout gives the primary bedroom greater separation from the main living areas.
This can create a more private retreat, especially for buyers who prefer having children’s rooms, guest rooms, or an office on the lower level.
The listing describes the suite as spacious and pairs it with a spa-like bathroom featuring higher-end finishes.
That arrangement could be especially attractive to buyers who want a bedroom with more personality than a standard rectangular room.
Cape Cod upper floors, however, require close inspection.
Sloped rooflines can reduce usable headroom, and older attic conversions may contain insulation, ventilation, heating, or electrical issues.
Buyers should verify that the entire suite is legally recognized as finished living space and that the stairs, windows, smoke alarms, and emergency exits meet applicable requirements.
The bathroom should also be evaluated for moisture control.
Proper ventilation is particularly important on an upper floor where leaks or condensation can damage ceilings and walls below.
The suite may be one of the home’s best features, but confirming the quality of the conversion is essential.
Two Bathrooms Add Everyday Practicality
The home is currently advertised with two bathrooms.
That is an important feature for a three-bedroom property, particularly for families, multigenerational households, or owners who regularly host guests.
Historical property information from some websites describes the bathroom count differently, including records showing one full bathroom and an additional partial bathroom.
The current listing markets the home as having two bathrooms, so buyers should confirm the exact configuration during a showing.
A bathroom count can vary depending on whether a room contains a tub, shower, toilet, and sink or only some of those fixtures.
Buyers should also check:
- Water pressure
- Hot-water capacity
- Drainage speed
- Signs of leaking around fixtures
- Floor stability
- Exhaust ventilation
- Electrical protection near water
- Permit history for remodeled bathrooms
A visually impressive bathroom is valuable only when the plumbing, waterproofing, and ventilation behind the finishes are reliable.
The Deep Lot Offers Considerable Outdoor Space
The yard is another major part of the property’s appeal.
Current Zillow information describes a lot of approximately 10,000 square feet, while Realtor.com has previously reported a larger figure of about 0.41 acre.
Because those figures do not agree, the exact boundaries and total lot size should be verified through county records or a survey.
What appears consistent across the listings is the description of a deep backyard.
A long lot can create useful separation between the house and garage while leaving space for gardens, outdoor dining, children’s play equipment, pets, or a landscaped sitting area.
The possibilities are appealing, but buyers should investigate the practical details before planning improvements.
Drainage is particularly important on an elongated lot.
Water may collect in lower areas or flow toward the house, garage, or neighboring properties after heavy rain.
A buyer should also verify:
- Boundary lines
- Fence ownership
- Utility easements
- Garage access
- Tree condition
- Local rules for sheds or other structures
- Whether the yard has low or wet areas
- Responsibility for alley maintenance, if applicable
The depth of the yard increases the property’s usefulness, but a survey is the safest way to know exactly where that space begins and ends.
A Detached Two-Car Garage Adds Flexibility
The property includes a detached two-car garage.
For a home in this price range, secure enclosed parking for two vehicles can be a significant advantage.
It may also provide storage for tools, bicycles, lawn equipment, seasonal items, or a small workshop.
Detached garages have practical benefits because noise, fumes, and clutter remain separate from the living space.
They also require an independent condition assessment.
The garage roof, foundation, electrical service, doors, framing, and exterior surfaces may not be in the same condition as the main house.
Buyers should confirm whether power is available, whether both garage doors operate, and whether vehicles can access the structure easily.
The phrase “two-car garage” refers to intended capacity, but modern vehicles can be wider than those common when older garages were constructed.
Measuring the door openings and interior dimensions can prevent surprises.
Public Water and Sewer Simplify Rural-Style Space
Unlike many inexpensive homes outside city centers, this property is connected to public water and public sewer.
That reduces the uncertainty associated with private wells and septic systems.
Buyers would not ordinarily need to test well output or determine whether the lot has space for a replacement septic field.
Public utilities still involve costs and responsibilities.
A buyer should request information about average water and sewer bills, verify that accounts are current, and check the visible service lines for leaks or deterioration.
Because the house was built in 1941, the material and condition of older supply and waste lines deserve attention even when the municipal connections themselves are available.
Property Taxes Are a Meaningful Ownership Cost
Zillow reports an annual property-tax amount of approximately $3,860 and a tax-assessed value of $53,254.
For an $85,000 home, annual taxes near $3,860 are significant.
That expense should be included when estimating affordability.
A low purchase price does not necessarily produce a low monthly housing payment once taxes, insurance, utilities, maintenance, and financing costs are added.
Buyers should also determine whether the displayed tax amount reflects exemptions, delinquent balances, special assessments, or a prior valuation that could change after the sale.
Illinois property taxes can vary considerably between locations.
The county treasurer or assessor is a more dependable source than a real estate portal when confirming the current amount and payment status.
The Foreclosure Status Requires Extra Due Diligence
Several current real estate platforms identify the home as a foreclosure property.
A foreclosure can offer a lower purchase price, but the transaction may differ from a conventional owner-occupied sale.
The seller may have limited knowledge of the house and may not provide a detailed history of repairs, water intrusion, mechanical systems, or previous damage.
The property may also be sold as-is, meaning the seller is unwilling to make repairs before closing.
“As-is” does not necessarily prevent a buyer from obtaining an inspection.
It generally means the inspection helps the buyer decide whether to proceed rather than creating an expectation that the seller will correct every problem.
Before making an offer on a foreclosure, buyers should clarify:
- Whether the home is bank-owned
- Whether utilities are active for inspection
- Whether a property disclosure is available
- Whether liens or municipal violations exist
- Whether the sale requires special addenda
- What financing types the seller will accept
- Whether unfinished renovation materials are included
- How long the seller may take to respond
- Whether possession will be delivered vacant
Professional inspection and title work are especially important when the seller has never occupied the property.
A 1941 House Deserves a Thorough Inspection
The property’s age does not automatically make it problematic.
Many houses built during this period have strong framing, durable materials, and architectural character.
However, an 85-year-old structure may contain systems installed or altered during several different eras.
A comprehensive inspection should examine:
- Foundation movement
- Roof age and condition
- Attic insulation and ventilation
- Electrical panel and wiring
- Plumbing materials
- Heating and air-conditioning systems
- Windows and exterior doors
- Basement or crawlspace moisture
- Drainage around the foundation
- Chimney condition
- Evidence of termites or other wood-destroying insects
- Signs of previous leaks
- Possible asbestos-containing materials
- Possible lead-based paint
Lead-based paint is a particular consideration in homes built before 1978.
Buyers should receive the required federal disclosure and decide whether professional testing is appropriate.
The home’s updated finishes may improve comfort and appearance, but older structural and mechanical systems can be far more expensive to repair than cabinets or flooring.
The $85,000 Price Reflects Opportunity and Risk
At first glance, the asking price is the property’s most compelling feature.
Three bedrooms, two bathrooms, a renovated kitchen, an upstairs primary suite, a deep yard, public utilities, and a two-car garage represent an unusual combination at $85,000.
However, the listing does not describe the home as completely renovated.
It says updates were started.
That distinction likely explains at least part of the price.
Potential buyers should prepare a realistic repair budget rather than assuming the remaining work is purely cosmetic.
Electrical, plumbing, roofing, foundation, moisture, or code-related improvements could change the total investment considerably.
The home may still offer value for a buyer with sufficient reserves and realistic expectations.
But the correct question is not simply, “Can I afford the purchase price?”
It is, “Can I afford the purchase price, taxes, insurance, immediate repairs, and long-term maintenance?”
Who Might Find This Belleville Home Appealing?
The property may appeal to someone looking for:
- A three-bedroom primary residence at a relatively low price
- A home with traditional architectural character
- Separate living and family rooms
- An updated kitchen
- A private upstairs primary suite
- A deep backyard
- A detached two-car garage
- Public water and sewer
- A renovation project with some improvements already completed
- A possible long-term investment after careful evaluation
It may be less appropriate for a buyer who requires a completely turnkey property, cannot absorb unexpected repairs, or prefers new construction with a predictable maintenance schedule.
Investors should also avoid assuming automatic rental profits.
Insurance, taxes, rehabilitation expenses, vacancy, local rental rules, and achievable rent all require independent research.
A Character Home That Deserves a Careful Look
The house at 414 N.
74th Street offers something increasingly difficult to find: an architecturally distinctive three-bedroom home with several major interior updates at a price below $100,000.
Its wide-plank flooring, granite kitchen, shaker cabinetry, spacious upper-level suite, deep lot, and detached garage create genuine appeal.
At the same time, the property should not be reduced to an attractive price and a few renovated rooms.
The inconsistent square-footage and lot-size information needs clarification.
The foreclosure status adds another layer of due diligence.
The phrase “updates started” suggests that additional work may remain, while the age of the house makes a full inspection essential.
For the right buyer, those concerns may be manageable.
The home could provide character, space, and flexibility without the cost of a newly built property.
But its true value will depend on what remains unfinished and what an inspection reveals beneath the newer surfaces.
Would you take on an older home with character for $85,000, or pay more for something smaller and completely finished?
PROPERTY STATUS: Zillow displayed 414 N.
74th Street as pending in late September 2026.
Other real estate websites continued showing the property as active at $85,000.
Because listing portals may update at different times, prospective buyers should contact the listing brokerage and reference MLS number 12608158 for the current status.
SOURCE TRANSPARENCY: This article was inspired by a property feature published on Teknonoktasi and independently expanded using information displayed by Zillow, Redfin, Realtor.com, Homes.com, Trulia, RE/MAX, and other MLS-distribution websites.
Sources agree that the property has three bedrooms, two bathrooms, a deep lot, and a detached two-car garage, but they do not consistently report the interior square footage, lot size, bathroom configuration, or current listing status.
Those details should be confirmed through the listing agent, county records, a survey, an appraisal, and professional inspections.
Property information is considered reliable but is not guaranteed.
Listed on Zillow